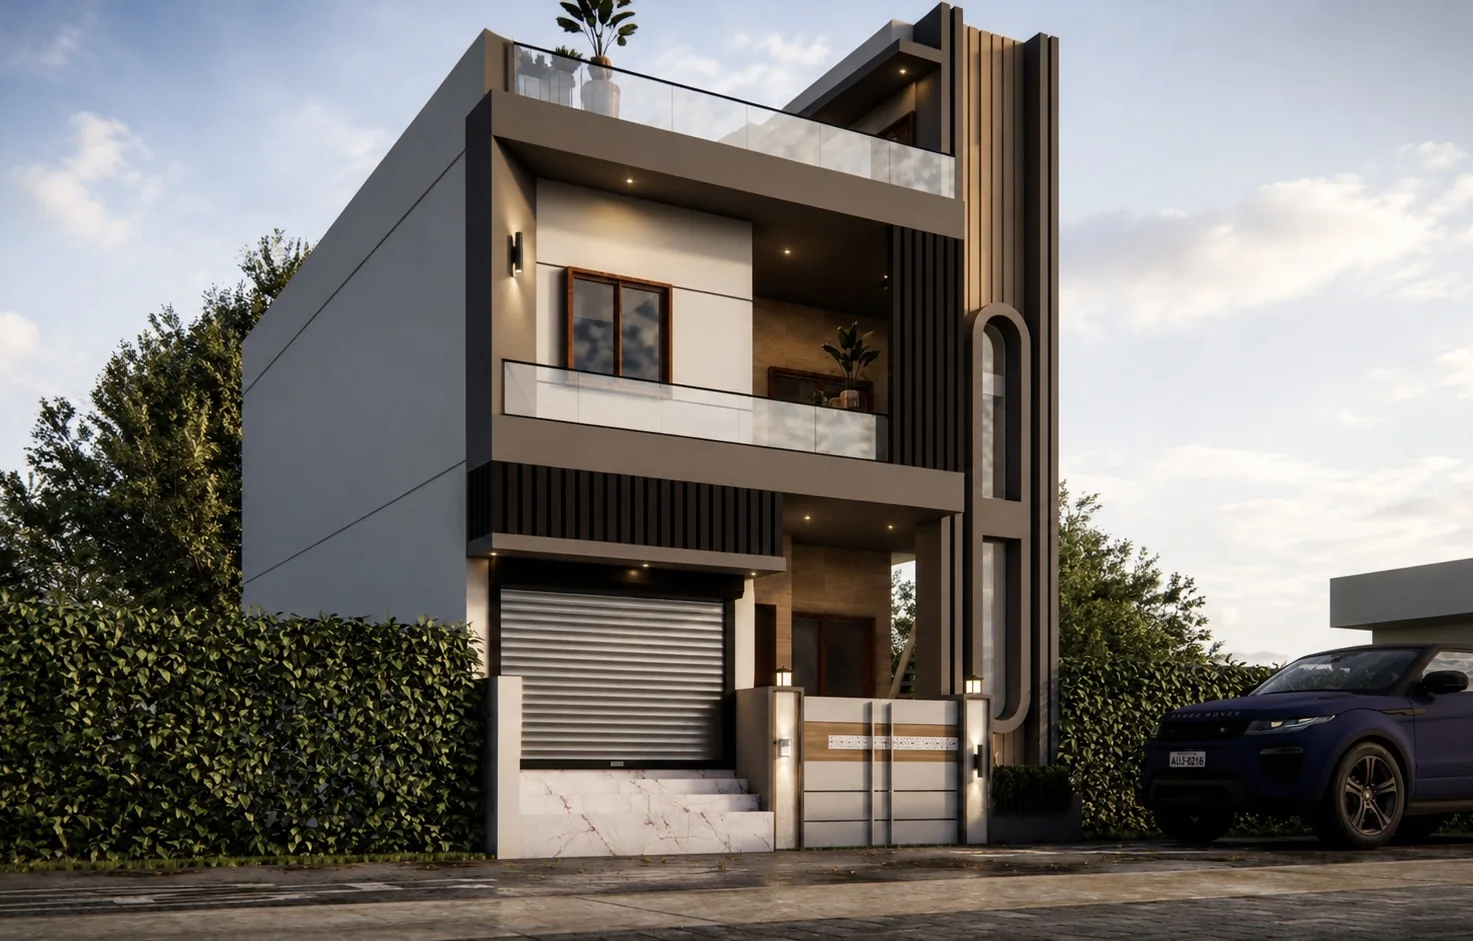
Architecture & Building Planning
Every landmark project begins with sound master planning. We develop architectural concepts, zoning, circulation flows and statutory compliance diagrams tailored precisely to site topography and sun orientation.
DESIGN HAUS
DESIGNING SPACE, DEFINING STYLE
OUR ARCHITECTURAL EXPERTISE
Integrated architectural planning, technical drafting, structural design, immersive 3D visualization and turnkey construction shaped around the exact requirements of your site and lifestyle.
FROM CONCEPT TO COMPLETION
Led by Er. Nadeem Keli, DESIGN HAUS operates across residential architecture, commercial complexes, interior curation and full turnkey execution. Explore our disciplines or view our real-time 3D spatial models below.
3D ARCHITECTURAL DISCIPLINES
Explore our core architectural methodologies rendered in real-time 3D coordinate space. Select a discipline to inspect its massing, structural logic and technical layers.
Every landmark project begins with sound master planning. We develop architectural concepts, zoning, circulation flows and statutory compliance diagrams tailored precisely to site topography and sun orientation.
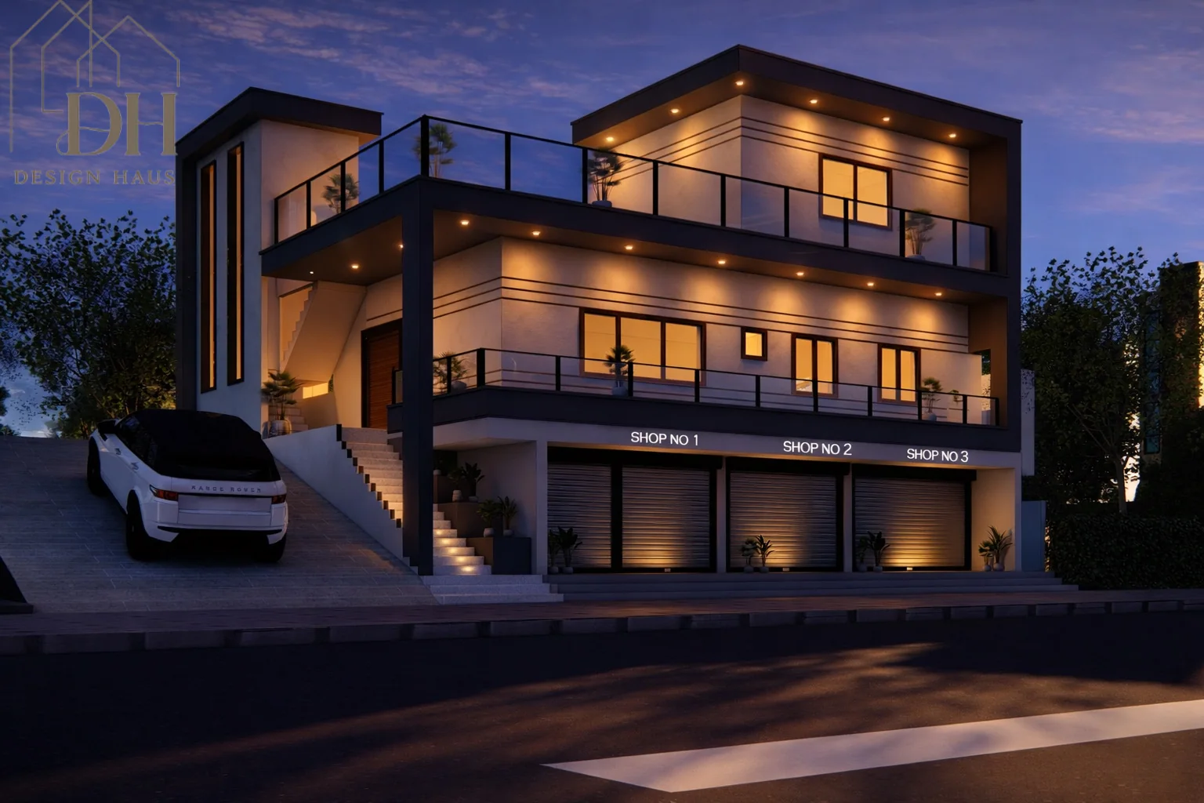
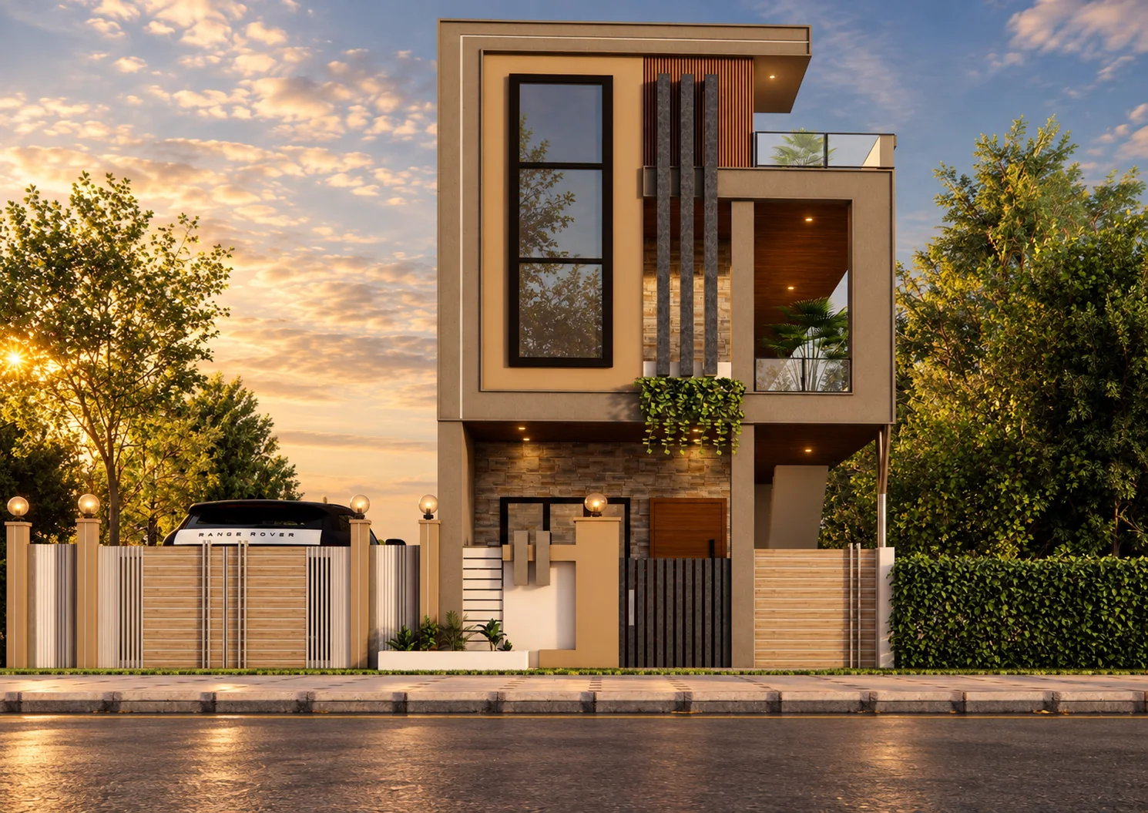
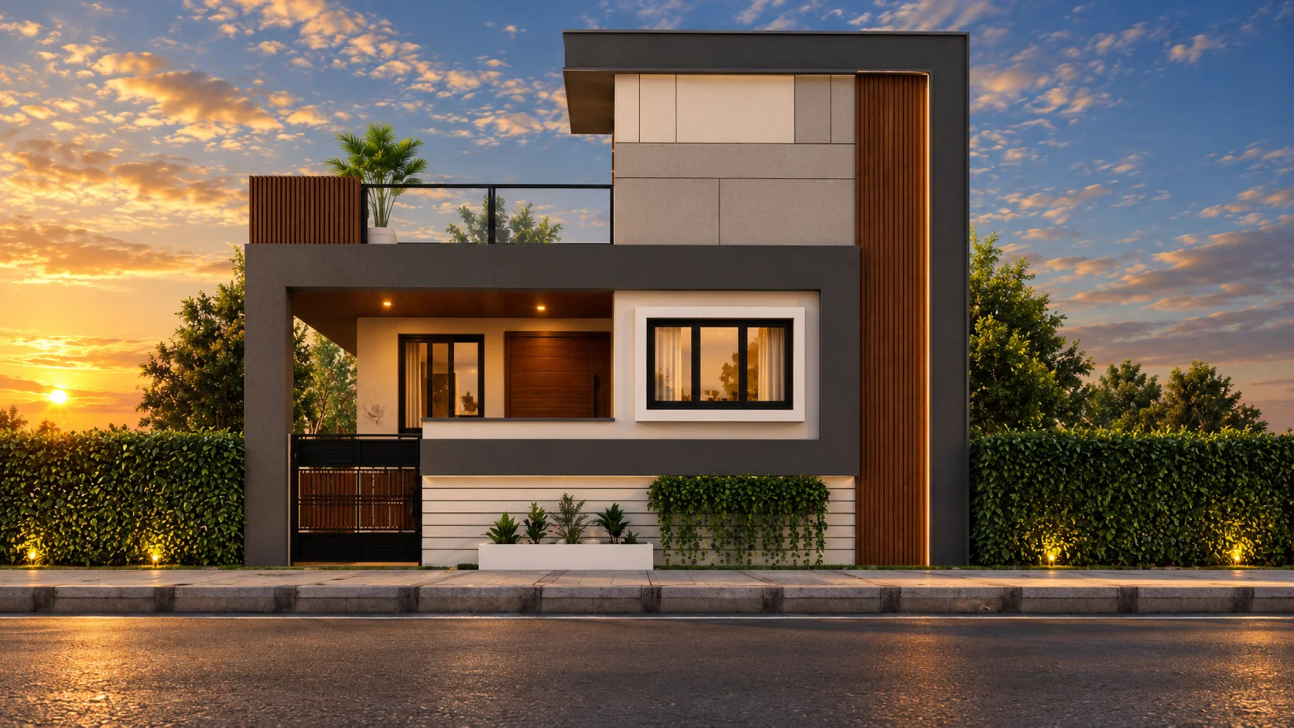
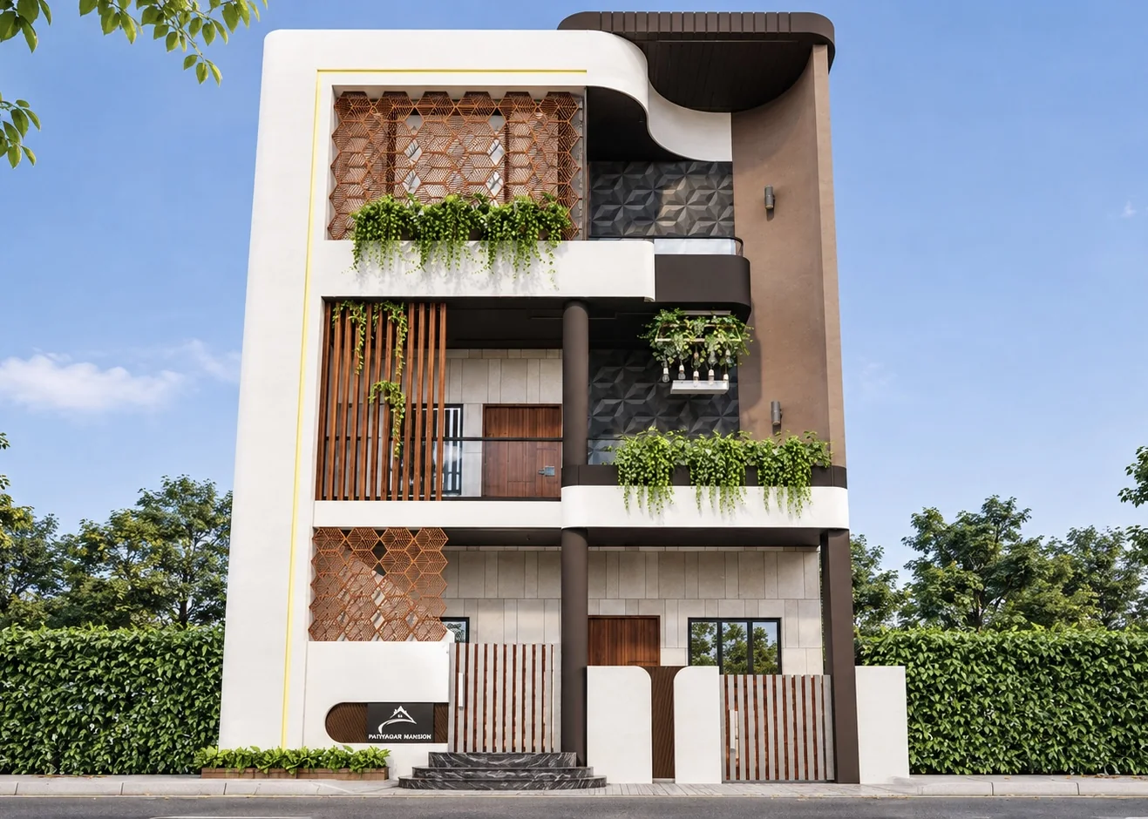
Experience the design with photorealistic lighting, material fidelity and proportional accuracy before laying a single brick. We provide complete 2D working drawings, cross-sections and cinematic 3D exterior elevations.
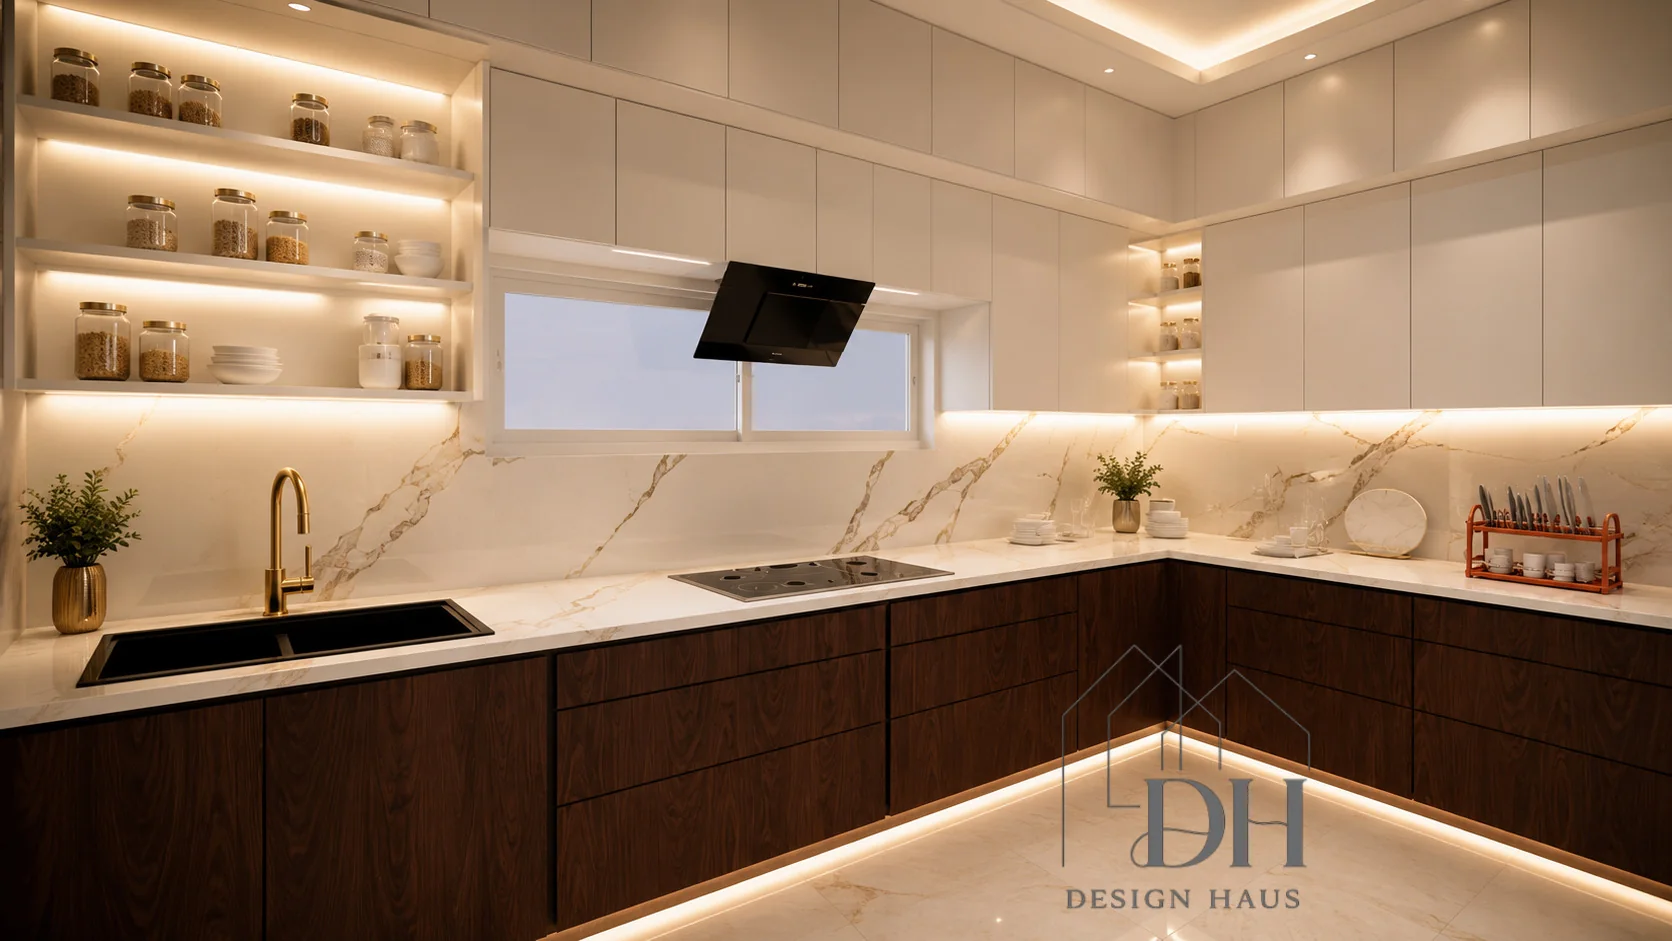
Interiors should harmonize effortlessly with the surrounding architecture. We design bespoke spatial layouts, false ceilings, ambient lighting schemes, premium material palettes and turnkey renovation concepts.
From excavation and structural concrete framing to premium plastering, stone masonry and finishes. We offer turnkey project coordination that brings conceptual drawings into enduring physical reality with uncompromising engineering rigor.
Accurate Bill of Quantities (BOQ), detailed material estimations, municipal building permission drawings and meticulous on-site structural inspections to guarantee building safety, code adherence and budget transparency.
Strategic architectural planning for commercial complexes, retail showrooms, layout plotting, land development and architectural advisory across the Bankapur, Savanur and Haveri regional growth corridors.
NOT SURE WHERE TO START?
Whether you have raw land, an existing property ready for renovation, or an architectural vision, we provide transparent guidance from day one.